

Listing Courtesy of:  bridgeMLS / Listed By: Kathy Wu, Better Homes And Gardens Rp
 bridgeMLS / Listed By: Kathy Wu, Better Homes And Gardens Rp
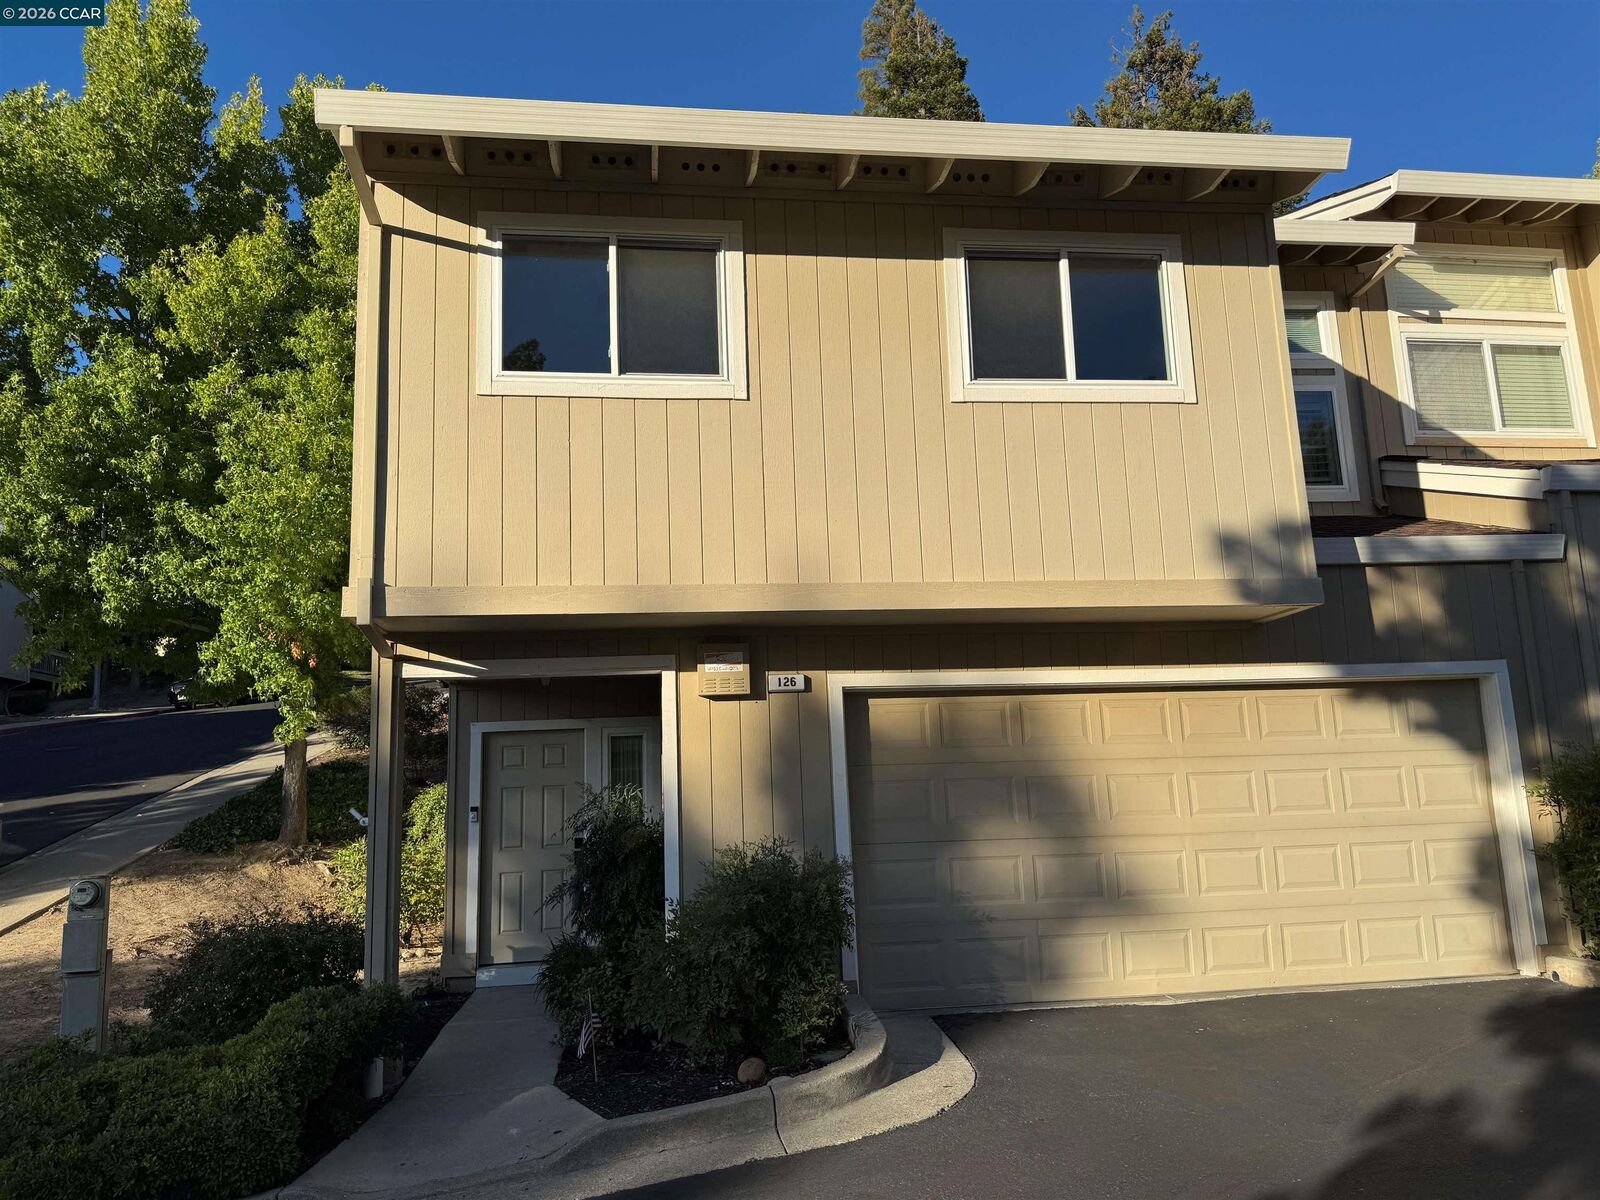
 126 Southwind Drive Pleasant Hill, CA 94523
Active
$3,750 (USD)
MLS #:
41144501
41144501
Lot Size
1,680 SQFT
1,680 SQFT
Type
Rental
Rental
Year Built
1984
1984
Style
Contemporary, Traditional
Contemporary, Traditional
School District
Mount Diablo (925) 682-8000
Mount Diablo (925) 682-8000
County
Contra Costa County
Contra Costa County
Community
Ridgeview Ii
Ridgeview Ii
Listed By
Kathy Wu, DRE #00839857 CA, Better Homes And Gardens Real Estate Reliance Partners
Source
bridgeMLS
Last checked Aug 11 2026 at 12:41 AM PDT
bridgeMLS
Last checked Aug 11 2026 at 12:41 AM PDT
Bathroom Details
- Full Bathrooms: 2
Interior Features
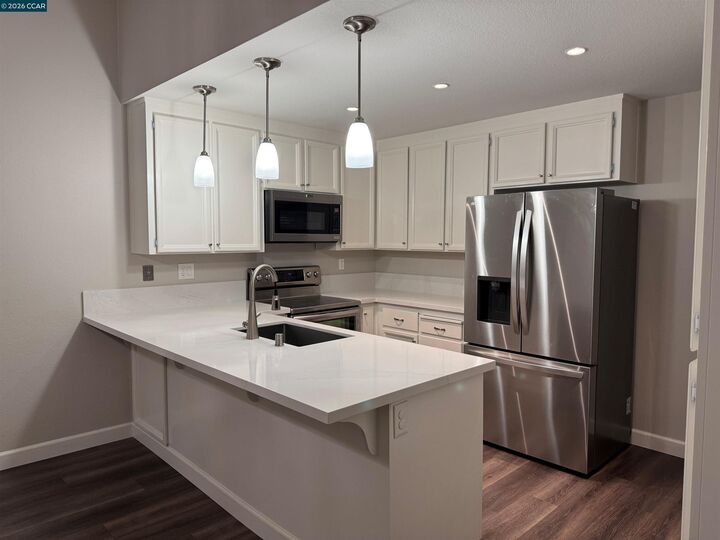
- Dishwasher
- Breakfast Bar
- Breakfast Nook
- Refrigerator
- Dining Area
- Family Room
- Free-Standing Range
- Counter - Solid Surface
- Electric Range
- Laundry: Laundry Closet
- Storage
- Upgraded Kitchen
- Storage Area(s)
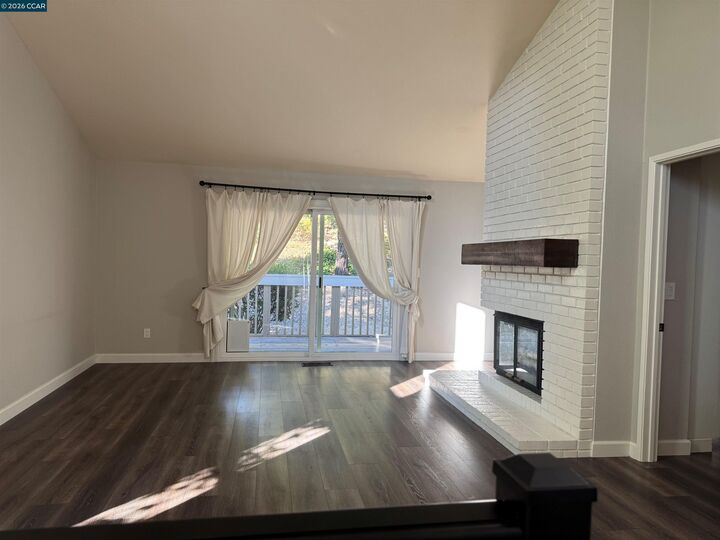
- Cathedral Ceiling(s)
Kitchen
- Breakfast Bar
- Breakfast Nook
- Counter - Solid Surface
- Dishwasher
- Electric Range/Cooktop
- Range/Oven Free Standing
- Refrigerator
- Upgraded Kitchen
- Disposal
Subdivision
- Ridgeview Ii
Lot Information
- Other
Property Features
- Fireplace: Gas Starter
- Fireplace: Living Room
- Fireplace: 1
- Foundation: Slab
Heating and Cooling
- Forced Air
- Central Air
Pool Information
- In Ground
- Community
Homeowners Association Information
- Dues: $630/Monthly
Flooring
- Vinyl
Exterior Features
- Roof: Composition
Utility Information
- Utilities: Individual Electric Meter, Individual Gas Meter, Cable Available
- Sewer: Public Sewer
Garage
- Garage
Parking
- Attached
- Garage Door Opener
- Enclosed
- Garage Faces Front
Stories
- 2
Living Area
- 1,378 sqft
Location
Disclaimer: Bay East© 2026. CCAR ©2026. bridgeMLS ©2026. Information Deemed Reliable But Not Guaranteed. This information is being provided by the Bay East MLS, or CCAR MLS, or bridgeMLS. The listings presented here may or may not be listed by the Broker/Agent operating this website. This information is intended for the personal use of consumers and may not be used for any purpose other than to identify prospective properties consumers may be interested in purchasing. Data last updated at: 8/10/26 17:41


Description