

Sold
Listing Courtesy of:  bridgeMLS / Listed By: Estela Sallat, Compass
 bridgeMLS / Listed By: Estela Sallat, Compass
 5340 Broadway Ter 307 Oakland, CA 94618
Sold on 06/01/2026
$910,000 (USD)
Sold Date:
06/01/2026
06/01/2026
Lot Size
0.49 acres
0.49 acres
Type
Condo
Condo
Year Built
1971
1971
Style
Contemporary
Contemporary
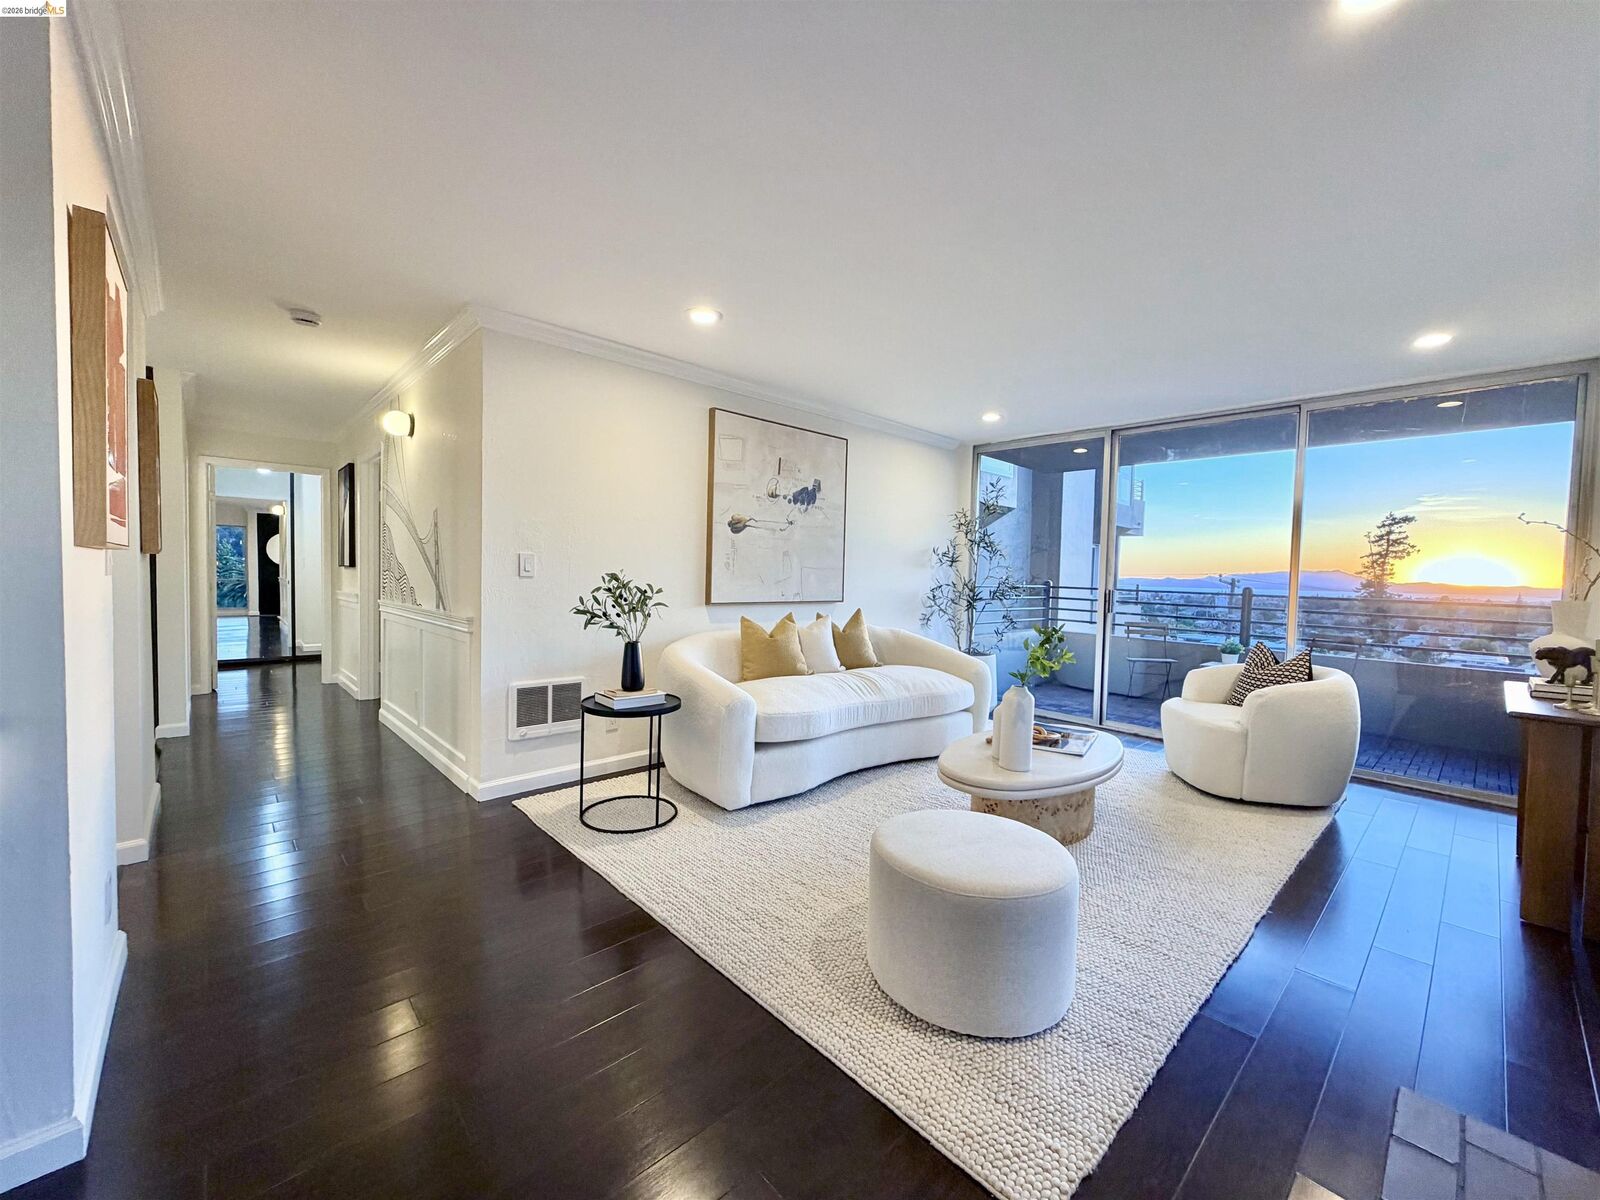
Views
Bay, City Lights, Hills, Mt Tamalpais
Bay, City Lights, Hills, Mt Tamalpais
County
Alameda County
Alameda County
Community
Rockridge
Rockridge
Listed By
Estela Sallat, Compass
Bought with
Solomon Cooper, DRE #02090033 CA, BHG Re Reliance Partners
Solomon Cooper, DRE #02090033 CA, BHG Re Reliance Partners
Source
bridgeMLS
Last checked Oct 12 2026 at 6:23 AM PDT
bridgeMLS
Last checked Oct 12 2026 at 6:23 AM PDT
Bathroom Details
- Full Bathrooms: 2
Interior Features
- Dishwasher
- Breakfast Bar
- Double Oven
- Refrigerator
- Dining Area
- Electric Range
- Storage
- Laundry: Common Area
Kitchen
- Breakfast Bar
- Dishwasher
- Double Oven
- Electric Range/Cooktop
- Refrigerator
- Stone Counters
- Disposal
Subdivision
- Rockridge
Lot Information
- Corner Lot
Property Features
- Fireplace: Living Room
- Fireplace: 1
- Fireplace: Gas Piped
Heating and Cooling
- Wall Furnace
- None
Pool Information
- None
Homeowners Association Information
- Dues: $834/Monthly
Flooring
- Engineered Wood
Exterior Features
- Roof: Other
Utility Information
- Sewer: Public Sewer
Garage
- Garage
Parking
- Attached
- Space Per Unit - 1
- Off Street
- Enclosed
- Garage
- Below Building Parking
Stories
- 1
Living Area
- 1,041 sqft
Listing Price History
Date
Event
Price
% Change
$ (+/-)
May 21, 2026
Listed
$699,000
-
-
Disclaimer: Bay East© 2026. CCAR ©2026. bridgeMLS ©2026. Information Deemed Reliable But Not Guaranteed. This information is being provided by the Bay East MLS, or CCAR MLS, or bridgeMLS. The listings presented here may or may not be listed by the Broker/Agent operating this website. This information is intended for the personal use of consumers and may not be used for any purpose other than to identify prospective properties consumers may be interested in purchasing. Data last updated at: 10/11/26 23:23

