

Listing Courtesy of:  Metrolist / Listed By: Velva Jean "Jean" Grupp, Better Homes And Gardens Real Estate Reliance Partners
 Metrolist / Listed By: Velva Jean "Jean" Grupp, Better Homes And Gardens Real Estate Reliance Partners
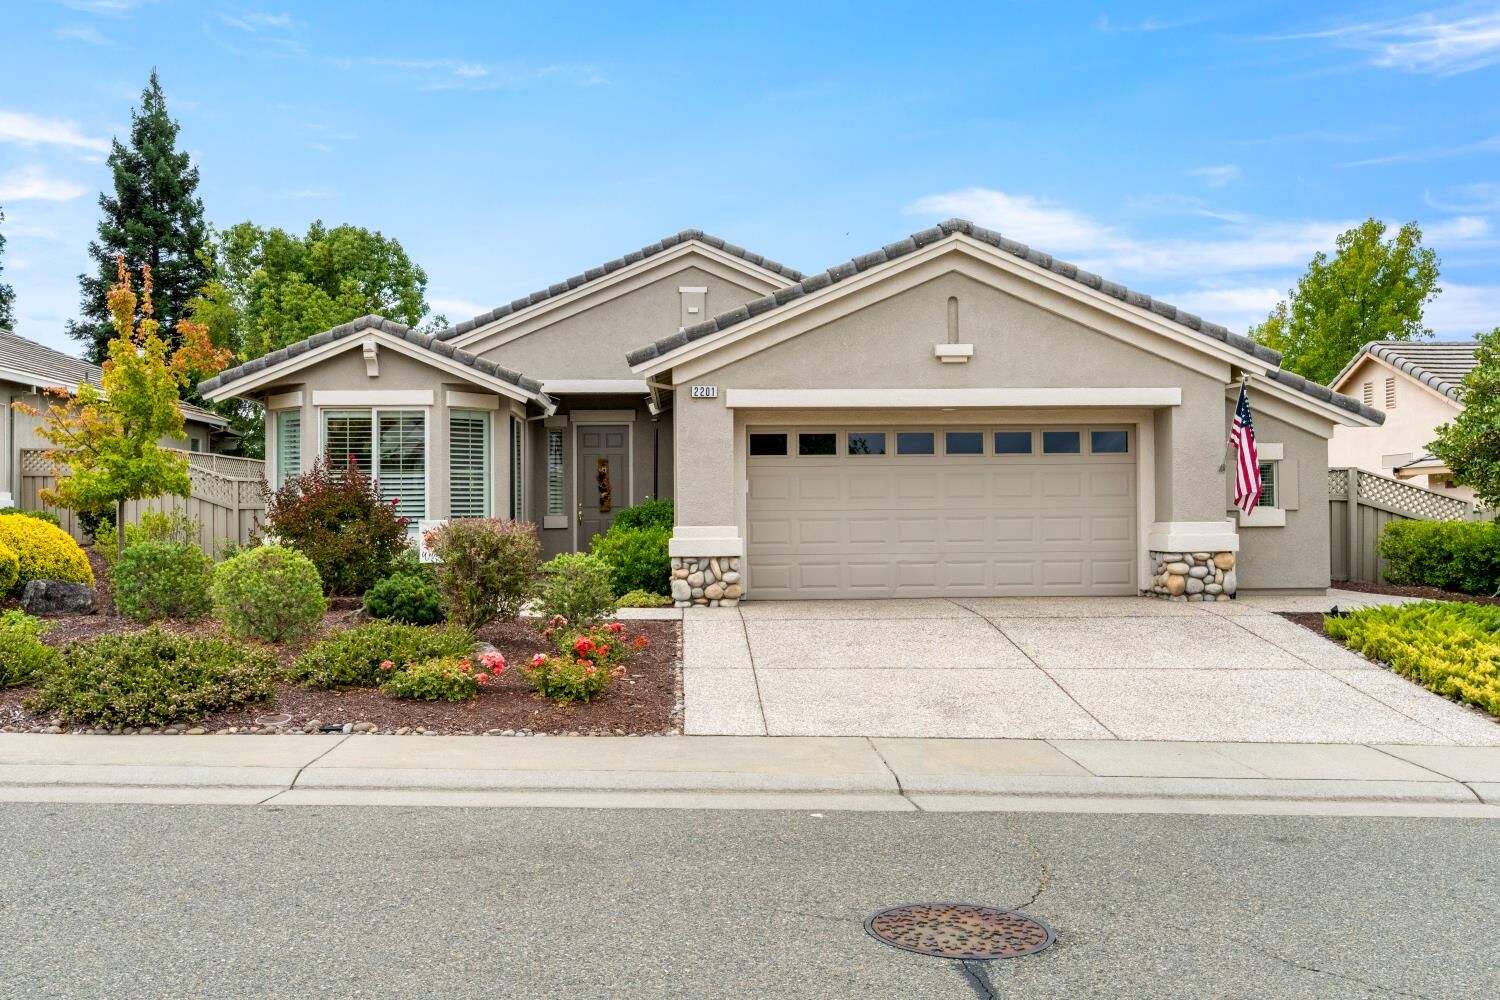
 2201 Winding Way Lincoln, CA 95648
Active (45 Days)
$545,000 (USD)
OPEN HOUSE TIMES
-
OPENSun, Oct 1812 noon - 2:00 pm
Description
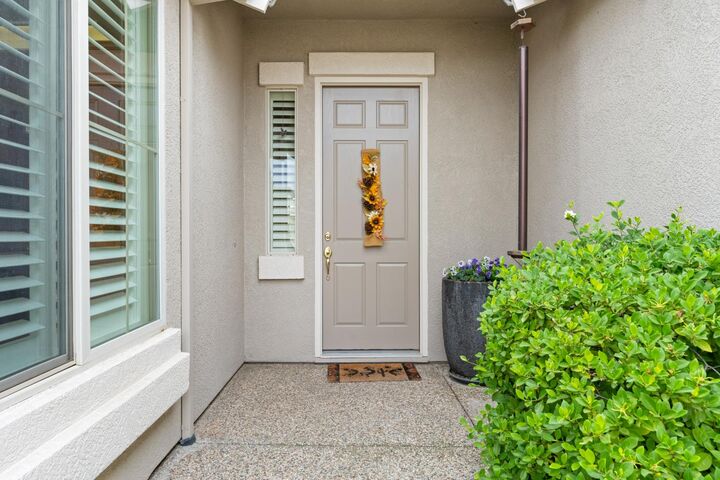
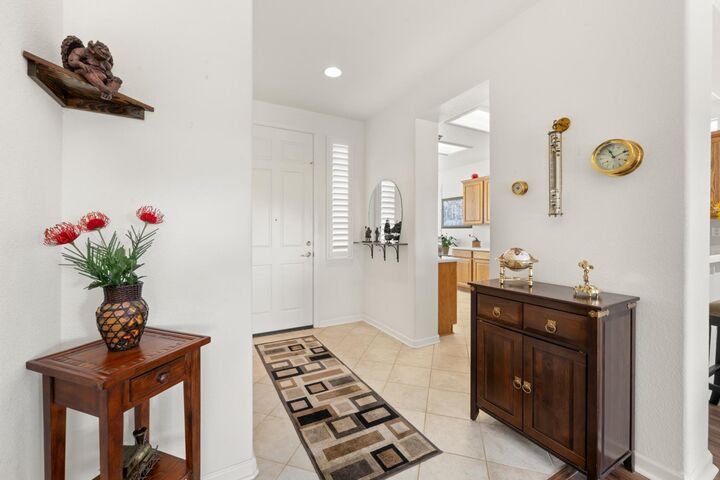
Welcome to Del Webb Sun City Lincoln, the premier 55+ place to live and enjoy! This very popular Almanor model features flooring of tile and newer luxury vinyl plank. The kitchen is upgraded with stainless steel refrigerator, gas Cook top, oven and dishwasher all just 6 years old, and gently used. The cabinets are Classic series with Synthetic counters, and pull out shelves The kitchen nook is surrounded by lovely windows providing a panoramic view. The spacious and versatile Great Room invites you into the backyard with a wall of windows. The large Primary Bedroom includes an expanded window and access to the fully covered patio. Both bathrooms are equipped with upgraded sinks, faucets, tile and synthetic marble, enclosed shower and tub. The expansive 2 1/2 car garage includes cabinets and a convenient sink. The back yard is a haven for quiet enjoyment and easy care.
MLS #:
226101927
226101927
Lot Size
6,604 SQFT
6,604 SQFT
Type
Single-Family Home
Single-Family Home
Year Built
2002
2002
School District
Western Placer
Western Placer
County
Placer County
Placer County
Listed By
Velva Jean "Jean" Grupp, DRE #00599844 CA, Better Homes And Gardens Real Estate Reliance Partners
Source
Metrolist
Last checked Oct 18 2026 at 7:20 AM PDT
Metrolist
Last checked Oct 18 2026 at 7:20 AM PDT
Bathroom Details
- Full Bathrooms: 2
Interior Features
- Appliances: Gas Cook Top
- Appliances: Hood Over Range
- Appliances: Dishwasher
- Appliances: Microwave
- Appliances: Plumbed for Ice Maker
- Appliances: Built-In Gas Oven
Kitchen
- Synthetic Counter
Subdivision
- Sun City Lincoln Hills
Senior Community
- Yes
Lot Information
- Auto Sprinkler F&R
Property Features
- Fireplace: 0
- Foundation: Concrete
Heating and Cooling
- Central
Homeowners Association Information
- Dues: $564/Quarterly
Flooring
- Carpet
- Tile
- Luxury Vinyl Plank
Exterior Features
- Stucco
- Roof: Tile
Utility Information
- Utilities: Public
- Sewer: Public Sewer
Garage
- 1/2 Car Space
- Attached
Parking
- Attached
- 1/2 Car Space
Stories
- 1
Living Area
- 1,473 sqft
Location
Estimated Monthly Mortgage Payment
*Based on Fixed Interest Rate withe a 30 year term, principal and interest only
Listing price
Down payment
%
Interest rate
%Mortgage calculator estimates are provided by Better Homes and Gardens Real Estate LLC and are intended for information use only. Your payments may be higher or lower and all loans are subject to credit approval.
Disclaimer: All measurements and all calculations of area are approximate. Information provided by Seller/Other sources, not verified by Broker. All interested persons should independently verify accuracy of information. Provided properties may or may not be listed by the office/agent presenting the information. Data maintained by MetroList® may not reflect all real estate activity in the market. All real estate content on this site is subject to the Federal Fair Housing Act of 1968, as amended, which makes it illegal to advertise any preference, limitation or discrimination because of race, color, religion, sex, handicap, family status or national origin or an intention to make any such preference, limitation or discrimination. MetroList CA data last updated 10/18/26 00:20 Powered by MoxiWorks®

