

Listing Courtesy of:  bridgeMLS / Listed By: Wendy Ramirez, BHG Re Reliance Partners
 bridgeMLS / Listed By: Wendy Ramirez, BHG Re Reliance Partners
 4141 Deep Creek Rd 111 Fremont, CA 94555
Active (20 Days)
$350,000 (USD)
OPEN HOUSE TIMES
-
OPENSat, Oct 102:30 pm - 5:00 pm
Description
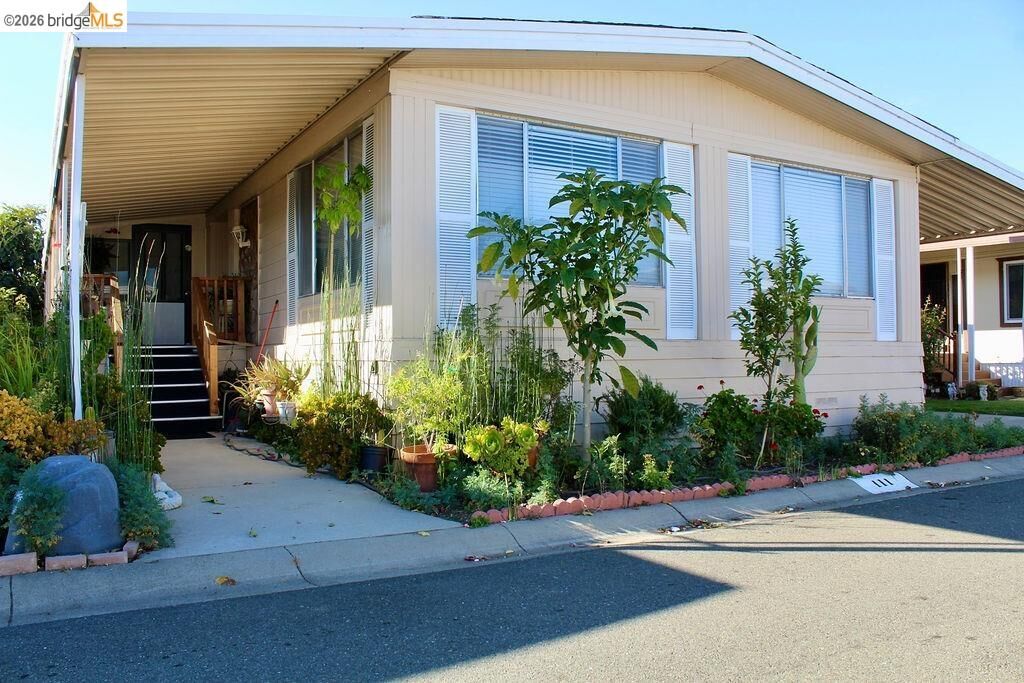
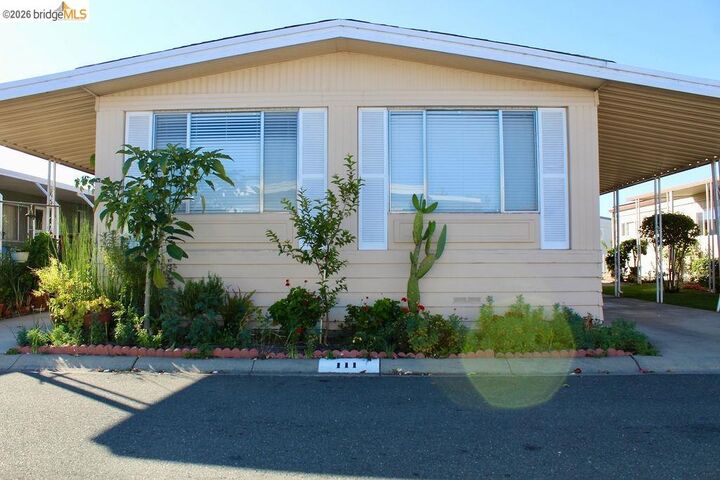
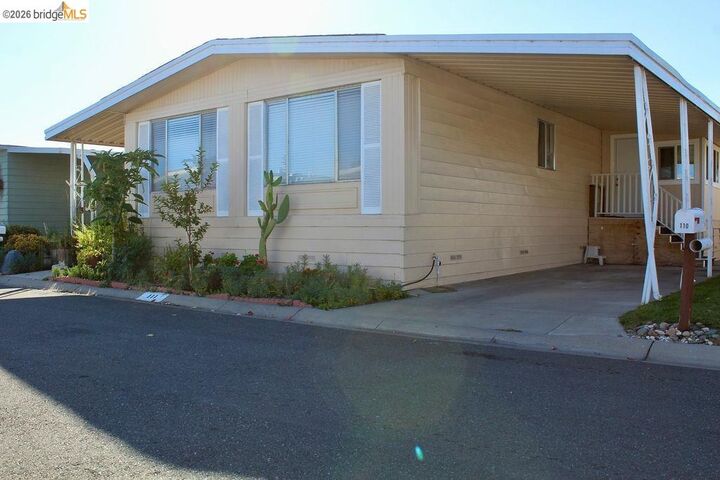
Granite countertops, stainless steel appliances, and rich wood cabinetry make this updated kitchen the standout of this double-wide home in Besaro, a 55+ community in Fremont's Ardenwood neighborhood. New flooring runs throughout the open living and dining areas, where a vaulted ceiling and large windows bring in abundant natural light. A separate laundry room keeps the machines out of the kitchen and hallway, and the two-car carport covers both vehicles plus the everyday gear that usually ends up in the driveway. Amenities here include a swimming pool, a clubhouse for cards, coffee, and neighborly gatherings, and maintained greenbelts that stay green without you touching a hose. The location keeps errands and recreation close: Coyote Hills Regional Trail and Ardenwood Historic Farm for walking and open space, shopping and eateries in Fremont and neighboring Newark, and quick access to Highway 84, the Dumbarton Bridge, and I-880. The space is leased and approval from the park is required, so reach out early for details on the process. Come see how comfortable, low-maintenance living can feel in this well-located corner of the Bay Area.
MLS #:
41148870
41148870
Type
Mfghome
Mfghome
Year Built
1973
1973
School District
Fremont Union
Fremont Union
County
Alameda County
Alameda County
Community
Ardenwood
Ardenwood
Listed By
Wendy Ramirez Cedillo, DRE #R02298902 CA, Better Homes And Gardens Real Estate Reliance Partners
Source
bridgeMLS
Last checked Oct 10 2026 at 4:36 AM PDT
bridgeMLS
Last checked Oct 10 2026 at 4:36 AM PDT
Bathroom Details
- Full Bathrooms: 2
Interior Features
- Dishwasher
- Refrigerator
- Dryer
- Washer
- Gas Range
- Laundry: Dryer
- Laundry: Laundry Room
- Laundry: Washer
- Windows: Screens
- Updated Kitchen
- Free-Standing Range
- Gas Water Heater
- Counter - Solid Surface
- Laundry: Cabinets
- Florida/Screen Room
Kitchen
- Counter - Solid Surface
- Dishwasher
- Gas Range/Cooktop
- Range/Oven Free Standing
- Refrigerator
- Updated Kitchen
- Disposal
Subdivision
- Ardenwood
Senior Community
- Yes
Lot Information
- Rectangular Lot
Property Features
- Fireplace: None
- Foundation: Earthquake Braced
- Foundation: Permanent
Heating and Cooling
- Forced Air
- Other
Pool Information
- Community
Flooring
- Tile
- Vinyl
Exterior Features
- Roof: Unknown
Utility Information
- Sewer: Public Sewer
Parking
- Carport - 2 or More
- Carport
Living Area
- 1,536 sqft
Location
Estimated Monthly Mortgage Payment
*Based on Fixed Interest Rate withe a 30 year term, principal and interest only
Listing price
Down payment
%
Interest rate
%Mortgage calculator estimates are provided by Better Homes and Gardens Real Estate LLC and are intended for information use only. Your payments may be higher or lower and all loans are subject to credit approval.
Disclaimer: Bay East© 2026. CCAR ©2026. bridgeMLS ©2026. Information Deemed Reliable But Not Guaranteed. This information is being provided by the Bay East MLS, or CCAR MLS, or bridgeMLS. The listings presented here may or may not be listed by the Broker/Agent operating this website. This information is intended for the personal use of consumers and may not be used for any purpose other than to identify prospective properties consumers may be interested in purchasing. Data last updated at: 10/9/26 21:36

