

Sold
Listing Courtesy of:  bridgeMLS / Listed By: Jacqualeene Campbell, BHG Reliance Partners
 bridgeMLS / Listed By: Jacqualeene Campbell, BHG Reliance Partners
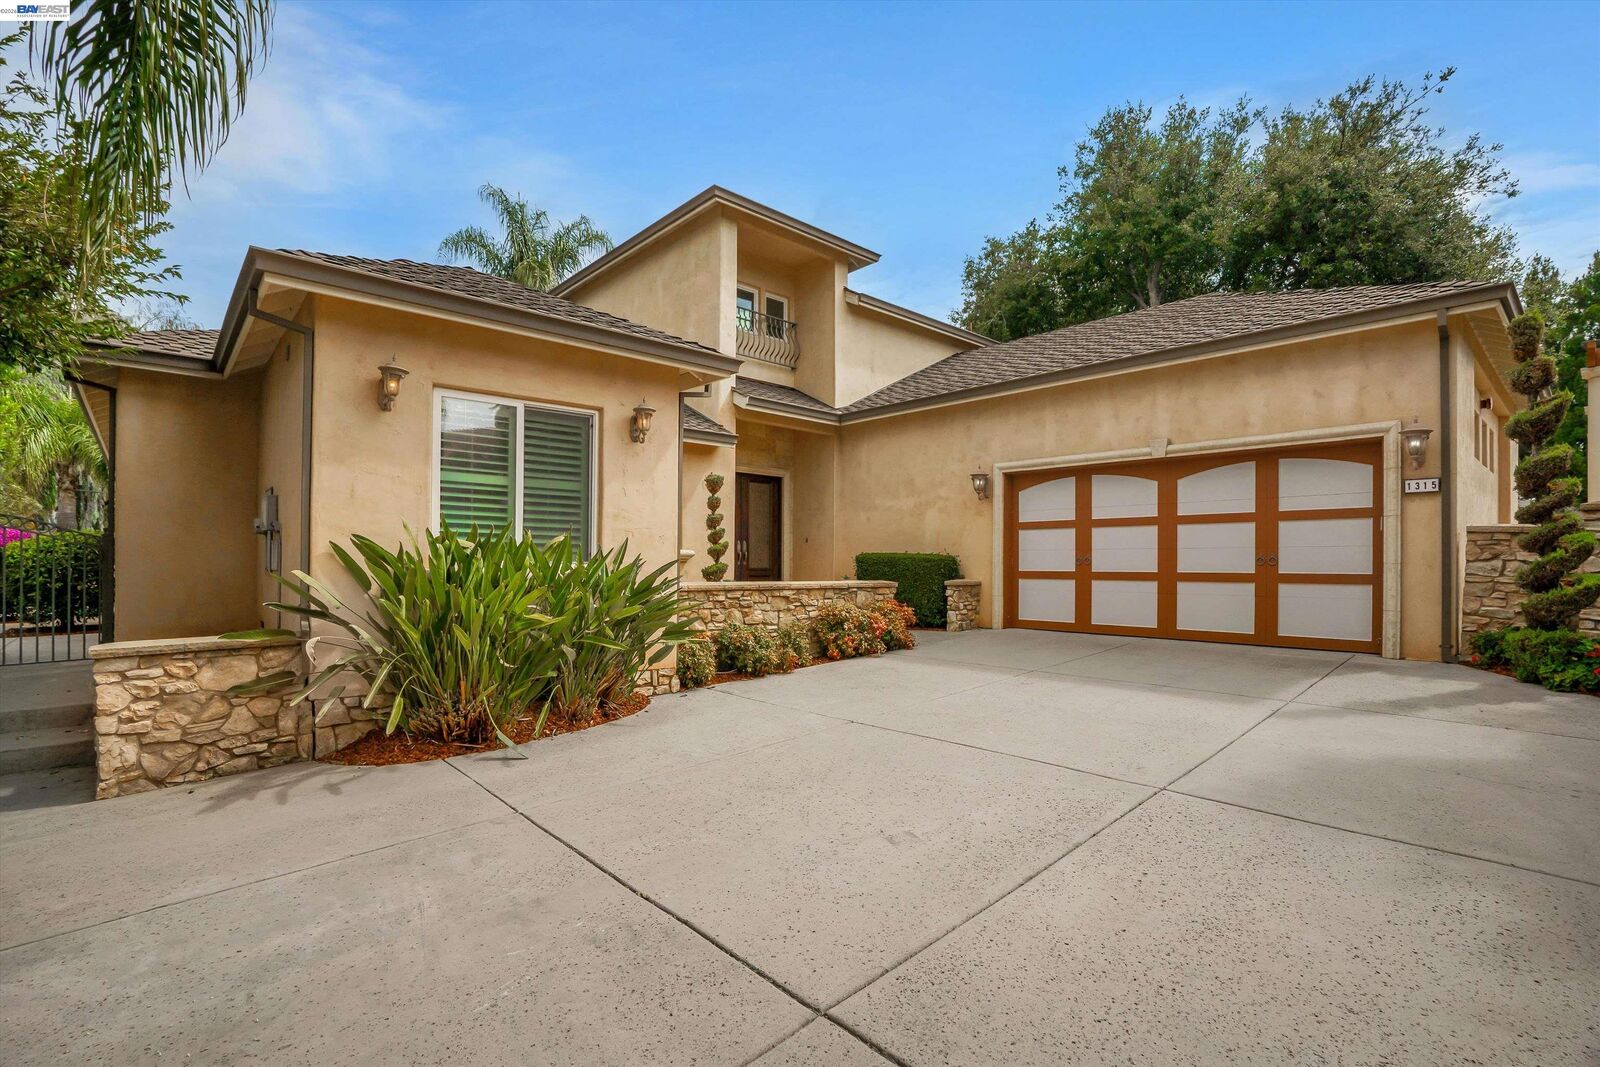
 1315 Skelton Ave Fremont, CA 94536
Sold on 09/02/2026
$2,410,000 (USD)

Sold Date:
09/02/2026
09/02/2026
Lot Size
9,740 SQFT
9,740 SQFT
Type
Single-Family Home
Single-Family Home
Year Built
2005
2005
Style
Mediterranean
Mediterranean
County
Alameda County
Alameda County
Community
Shin Park
Shin Park
Listed By
Jacqualeene "Jacque" Campbell, DRE #00992813 CA, Better Homes And Gardens Real Estate Reliance Partners
Jowelle Campbell, DRE #02105634 CA, Better Homes And Gardens Real Estate Reliance Partners
Jowelle Campbell, DRE #02105634 CA, Better Homes And Gardens Real Estate Reliance Partners
Bought with
Viorica Ciubancan, Select Properties Group, Inc.
Viorica Ciubancan, Select Properties Group, Inc.
Source
bridgeMLS
Last checked Oct 26 2026 at 5:56 PM PDT
bridgeMLS
Last checked Oct 26 2026 at 5:56 PM PDT
Bathroom Details
- Full Bathrooms: 3
- Partial Bathroom: 1
Interior Features
- Dishwasher
- Pantry
- Breakfast Bar
- Gas Range
- Water Softener
- Office
- Laundry: Laundry Room
- Windows: Double Pane Windows
- Laundry: Hookups Only
- Free-Standing Range
- Gas Water Heater
- Laundry: Sink
- Den
- Study
- Laundry: Cabinets
Kitchen
- Breakfast Bar
- Dishwasher
- Gas Range/Cooktop
- Pantry
- Range/Oven Free Standing
- Stone Counters
- Disposal
Subdivision
- Shin Park
Lot Information
- Court
- Premium Lot
Property Features
- Fireplace: Living Room
- Fireplace: 1
Heating and Cooling
- Zoned
- Ceiling Fan(s)
- Central Air
Pool Information
- In Ground
- Pool Sweep
- Pool/Spa Combo
- Outdoor Pool
Flooring
- Tile
- Hardwood
Exterior Features
- Roof: Composition Shingles
Utility Information
- Sewer: Public Sewer
Garage
- Garage
Parking
- Attached
- Garage Door Opener
Stories
- 2
Living Area
- 3,141 sqft
Listing Price History
Date
Event
Price
% Change
$ (+/-)
Jul 27, 2026
Listed
$2,400,000
-
-
Disclaimer: Bay East© 2026. CCAR ©2026. bridgeMLS ©2026. Information Deemed Reliable But Not Guaranteed. This information is being provided by the Bay East MLS, or CCAR MLS, or bridgeMLS. The listings presented here may or may not be listed by the Broker/Agent operating this website. This information is intended for the personal use of consumers and may not be used for any purpose other than to identify prospective properties consumers may be interested in purchasing. Data last updated at: 10/26/26 10:56

