

Listing Courtesy of:  bridgeMLS / Listed By: Virgil Luckett, BHG Reliance Partners
 bridgeMLS / Listed By: Virgil Luckett, BHG Reliance Partners
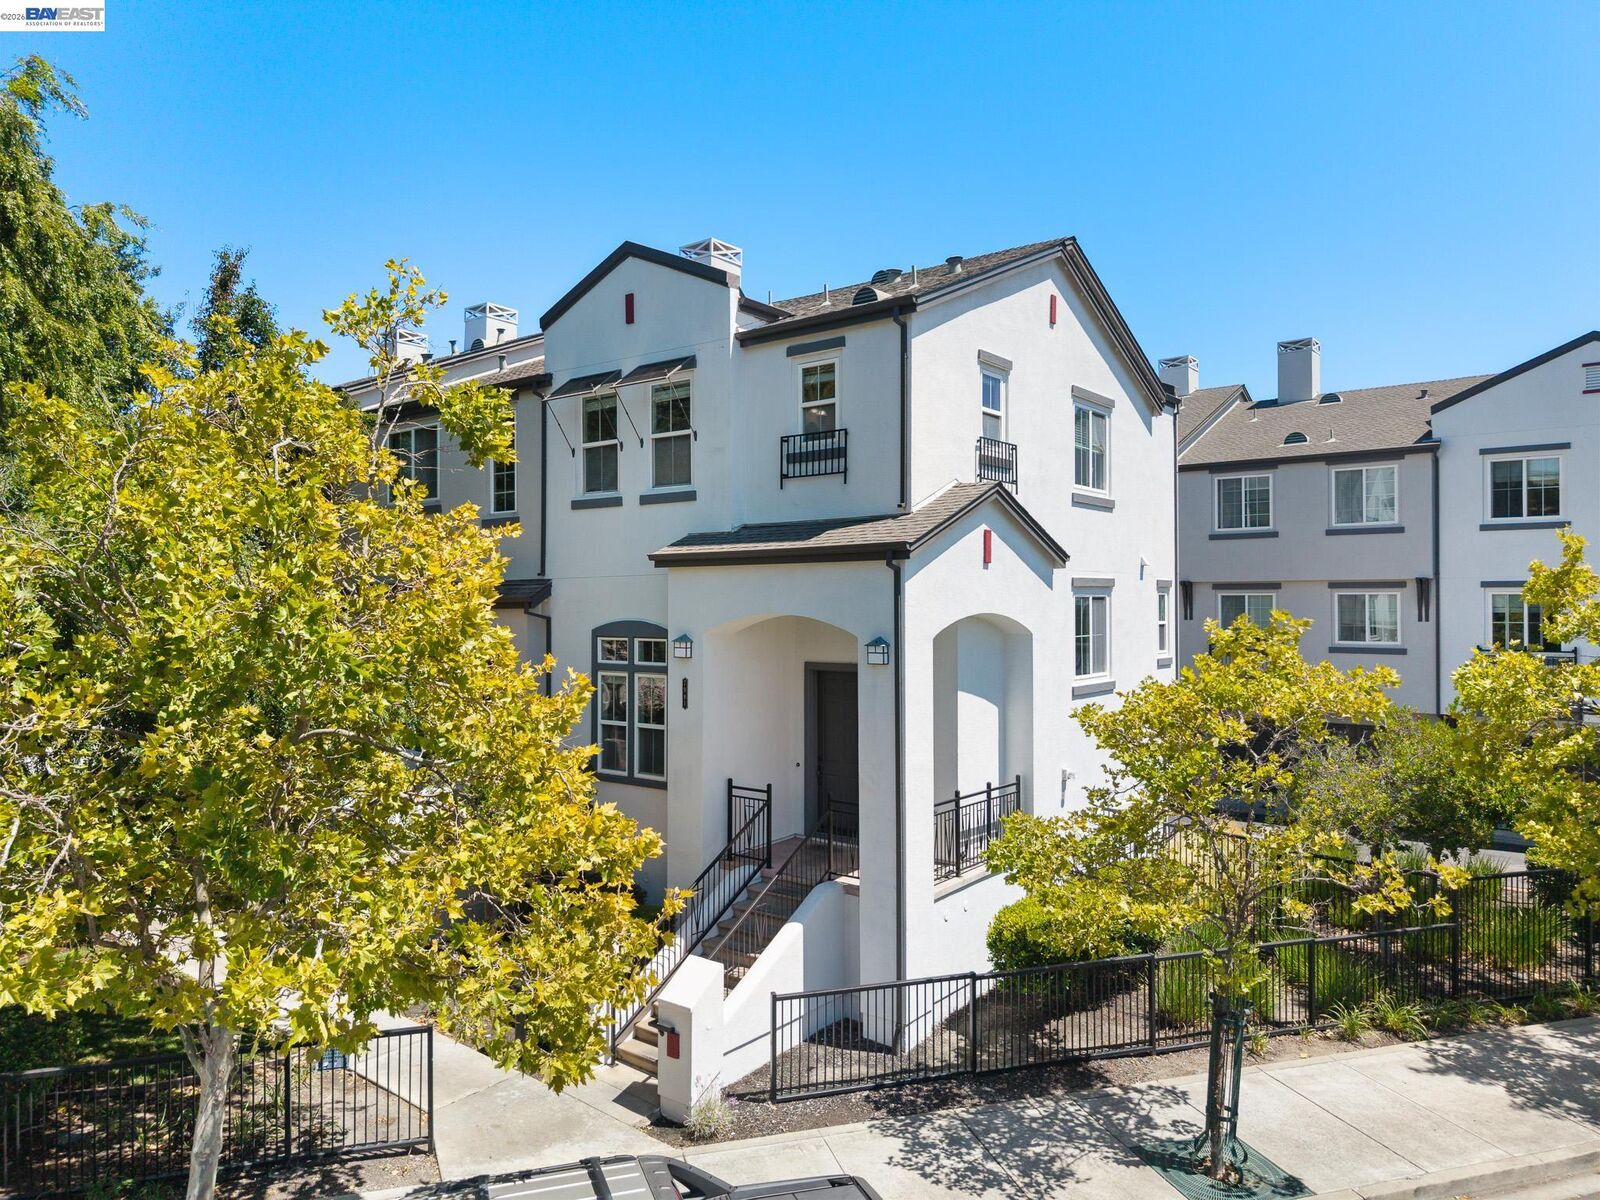
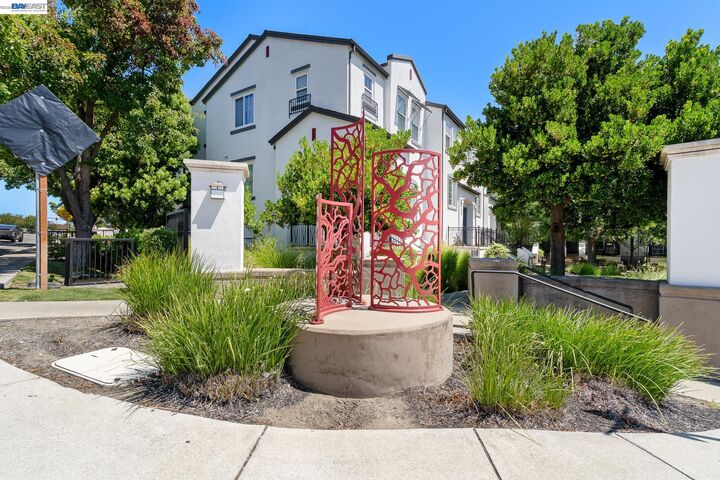
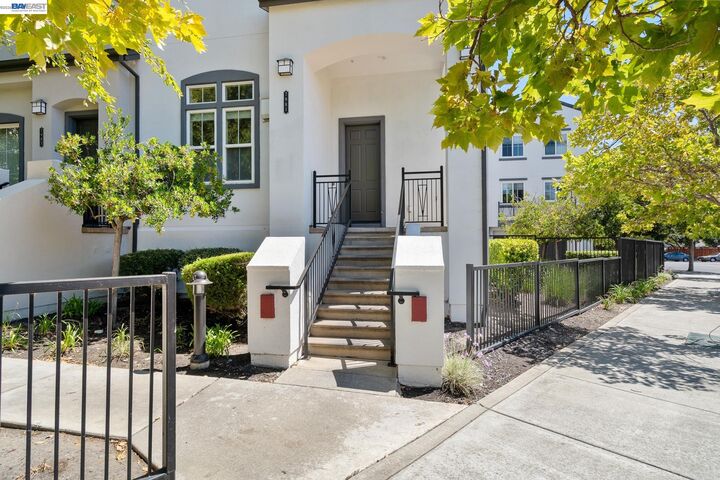
 7981 Bellina St Dublin, CA 94568
Active (68 Days)
$4,100 (USD)

MLS #:
41143788
41143788
Type
Rental
Rental
Year Built
2006
2006
Style
Contemporary, Mediterranean, Spanish
Contemporary, Mediterranean, Spanish
Views
Other, Trees/Woods
Other, Trees/Woods
School District
Dublin (925) 828-2551
Dublin (925) 828-2551
County
Alameda County
Alameda County
Community
Dublin
Dublin
Listed By
Virgil Luckett, DRE #01905134 CA, Better Homes And Gardens Real Estate Reliance Partners
Source
bridgeMLS
Last checked Oct 10 2026 at 11:50 PM PDT
bridgeMLS
Last checked Oct 10 2026 at 11:50 PM PDT
Bathroom Details
- Full Bathrooms: 2
- Partial Bathroom: 1
Interior Features
- Dishwasher
- Microwave
- Refrigerator
- Dryer
- Washer
- Oven
- Gas Range
- Water Softener
- Laundry: Dryer
- Laundry: Laundry Room
- Laundry: Washer
- Dining Area
- Family Room
- Free-Standing Range
- Self Cleaning Oven
- Counter - Solid Surface
- Laundry: Laundry Closet
- Kitchen/Family Combo
- Storage
- Formal Dining Room
- Laundry: Cabinets
- Laundry: Inside
- Laundry: In Unit
- Upgraded Kitchen
- Storage Area(s)
Kitchen
- Counter - Solid Surface
- Dishwasher
- Gas Range/Cooktop
- Microwave
- Oven Built-In
- Range/Oven Free Standing
- Refrigerator
- Self-Cleaning Oven
- Upgraded Kitchen
- Stone Counters
- Disposal
Subdivision
- Dublin
Lot Information
- Front Yard
- Level
- Corner Lot
- Court
- Premium Lot
- Private
- Area Lighting
- Paved
- Curb(s)
- Street Light(s)
- Security Gate
Property Features
- Fireplace: Living Room
- Fireplace: 1
Heating and Cooling
- Forced Air
- Central Air
Pool Information
- None
Homeowners Association Information
- Dues: $363
Flooring
- Vinyl
- Hardwood
- Carpet
Exterior Features
- Roof: Composition Shingle
Utility Information
- Sewer: Public Sewer
Garage
- Garage
Parking
- Attached
- Int Access From Garage
- Garage Door Opener
- Off Street
- Guest
- Garage
- Parking Spaces
- Garage Faces Rear
- Parking Area
Living Area
- 1,701 sqft
Location
Disclaimer: Bay East© 2026. CCAR ©2026. bridgeMLS ©2026. Information Deemed Reliable But Not Guaranteed. This information is being provided by the Bay East MLS, or CCAR MLS, or bridgeMLS. The listings presented here may or may not be listed by the Broker/Agent operating this website. This information is intended for the personal use of consumers and may not be used for any purpose other than to identify prospective properties consumers may be interested in purchasing. Data last updated at: 10/10/26 16:50


Description