

Listing Courtesy of:  bridgeMLS / Listed By: Debbie Budd, BHHS Drysdale Properties
 bridgeMLS / Listed By: Debbie Budd, BHHS Drysdale Properties
605 Vistamont Avenue Berkeley, CA 94708
Pending (39 Days)
$1,295,000 (USD)
OPEN HOUSE TIMES
-
OPENSun, Nov 11:00 pm - 4:00 pm
Description
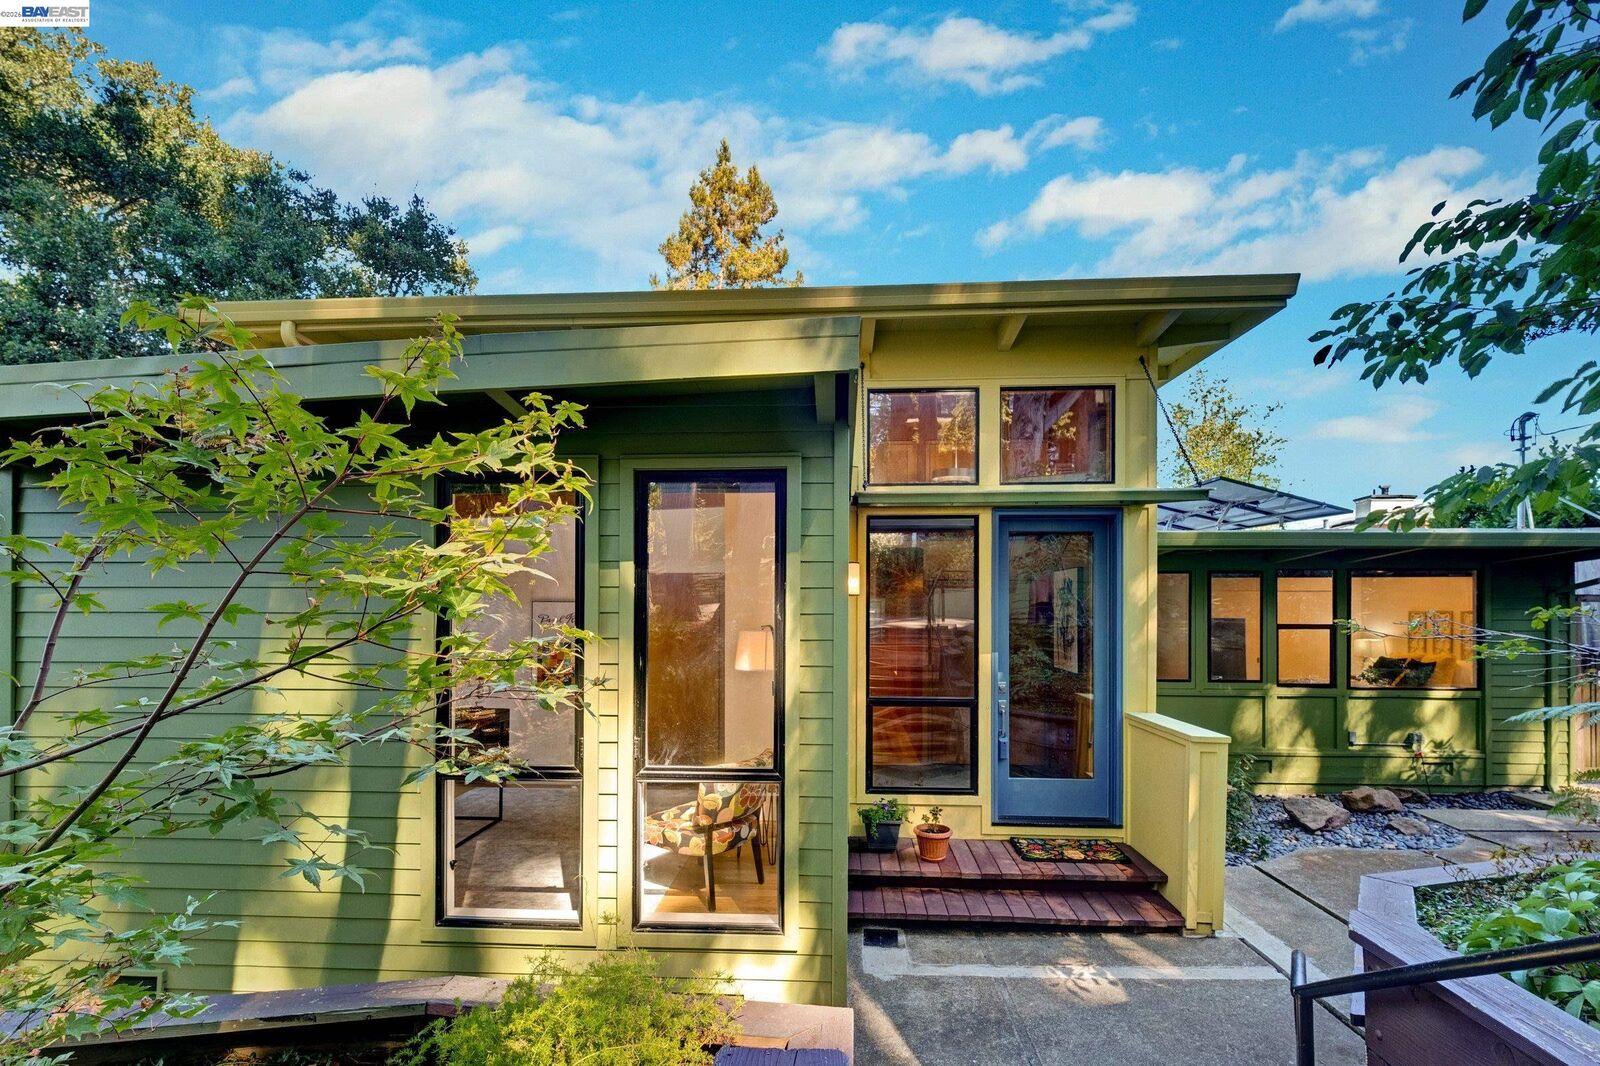
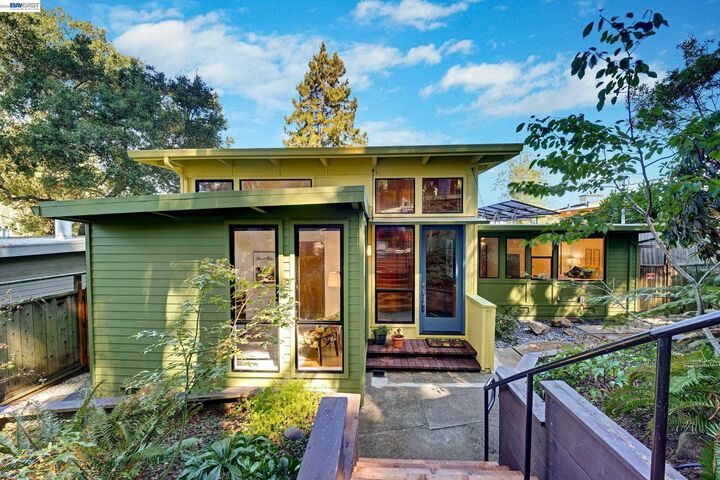
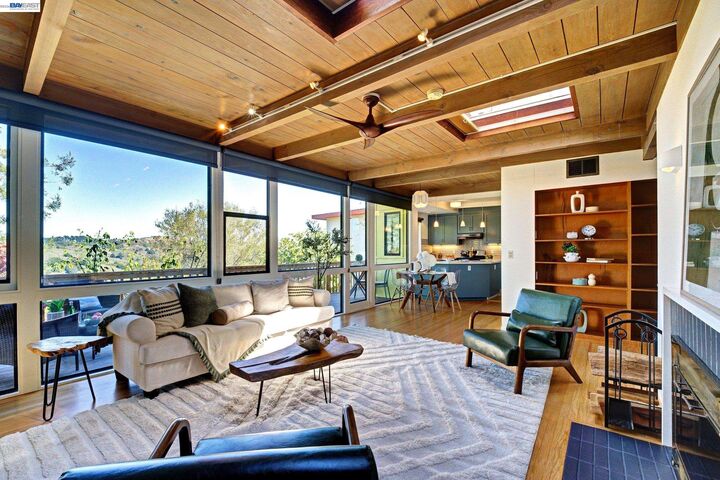
This beautiful Mid-Century home is nestled in the quiet Berkeley Hills. With 1,650 sq feet, this four bedroom, two bath home includes an open floorplan that features a beautiful living room with a wall of windows, opening out onto a large deck and lovely canyon views. Updated kitchen and dining area open out over the rear garden with fruit trees, adding to this very private and serene sanctuary. Located near Tilden Park's many trails and attractions, including the golf course, carousel, and steam trains, only minutes away from Downtown, gourmet restaurants, University of California Berkeley, and many choices of public transportation including a bus stop two blocks away. Solar installed in 2020, fully paid. BESO home energy score of 5. Sewer Lateral in Compliance.
MLS #:
41150764
41150764
Lot Size
6,218 SQFT
6,218 SQFT
Type
Single-Family Home
Single-Family Home
Year Built
1952
1952
Style
Contemporary
Contemporary
School District
Berkeley (510) 644-6150
Berkeley (510) 644-6150
County
Alameda County
Alameda County
Community
Berkeley Hills
Berkeley Hills
Listed By
Debbie Budd, BHHS Drysdale Properties
Source
bridgeMLS
Last checked Oct 31 2026 at 6:58 AM PDT
bridgeMLS
Last checked Oct 31 2026 at 6:58 AM PDT
Bathroom Details
- Full Bathrooms: 2
Interior Features
- Dishwasher
- Refrigerator
- Oven
- Gas Range
- Laundry: Dryer
- Laundry: Laundry Room
- Laundry: Washer
- Dining Area
- Windows: Skylight(s)
Kitchen
- Dishwasher
- Gas Range/Cooktop
- Oven Built-In
- Refrigerator
- Skylight(s)
- Disposal
Subdivision
- Berkeley Hills
Lot Information
- Back Yard
- Landscaped
Property Features
- Fireplace: Brick
- Fireplace: Living Room
- Fireplace: 1
- Fireplace: Decorative
Heating and Cooling
- Forced Air
- Ceiling Fan(s)
Pool Information
- None
Flooring
- Tile
- Vinyl
- Wood
- Hardwood
Exterior Features
- Roof: Rolled/Hot Mop
Utility Information
- Sewer: Public Sewer
Parking
- Carport
- Off Street
Stories
- 1
Living Area
- 1,650 sqft
Location
Estimated Monthly Mortgage Payment
*Based on Fixed Interest Rate withe a 30 year term, principal and interest only
Listing price
Down payment
%
Interest rate
%Mortgage calculator estimates are provided by Better Homes and Gardens Real Estate LLC and are intended for information use only. Your payments may be higher or lower and all loans are subject to credit approval.
Disclaimer: Bay East© 2026. CCAR ©2026. bridgeMLS ©2026. Information Deemed Reliable But Not Guaranteed. This information is being provided by the Bay East MLS, or CCAR MLS, or bridgeMLS. The listings presented here may or may not be listed by the Broker/Agent operating this website. This information is intended for the personal use of consumers and may not be used for any purpose other than to identify prospective properties consumers may be interested in purchasing. Data last updated at: 10/30/26 23:58

